List Price: $549,900 | $262 per sq.ft. Multi Family A 2 Unit Multi Family Home
With 1 One Bedroom Units , 0 - Two Bedroom Units ,1 - Three Bedroom Units
Listed Thursday Aug 20, 2026 | MLS# 5105872
With 1 One Bedroom Units , 0 - Two Bedroom Units ,1 - Three Bedroom Units
Listed Thursday Aug 20, 2026 | MLS# 5105872

4-6 foster Court Nashua NH
Listed by Daniel DiBiasio DiBiasio & Missiti LLC
Listed by Daniel DiBiasio DiBiasio & Missiti LLC
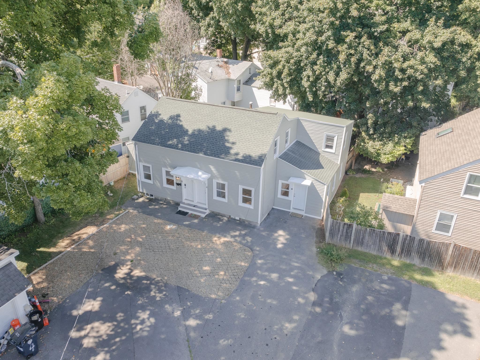
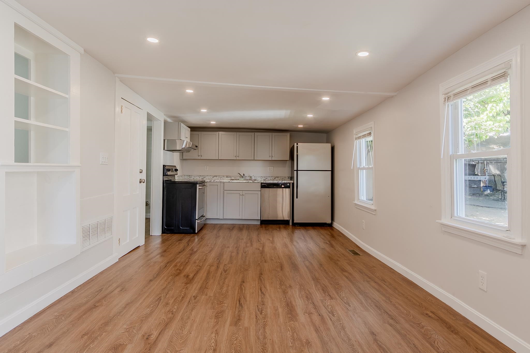
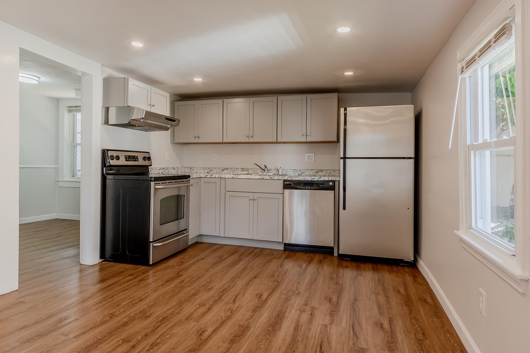
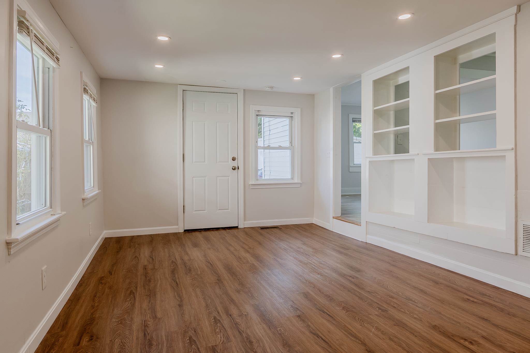
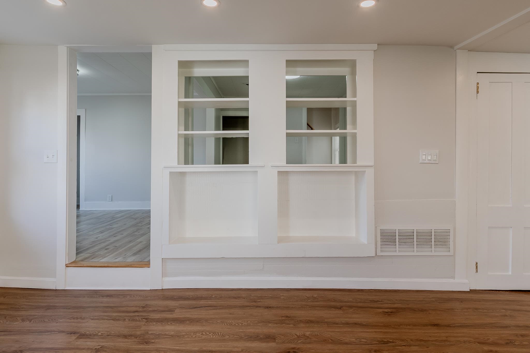
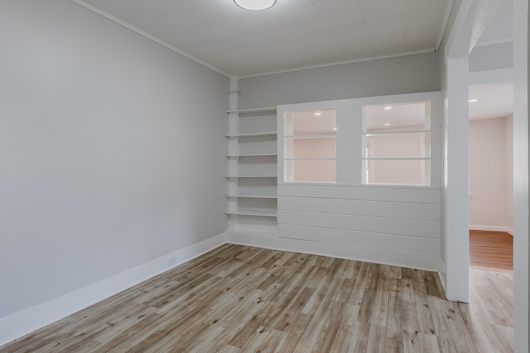
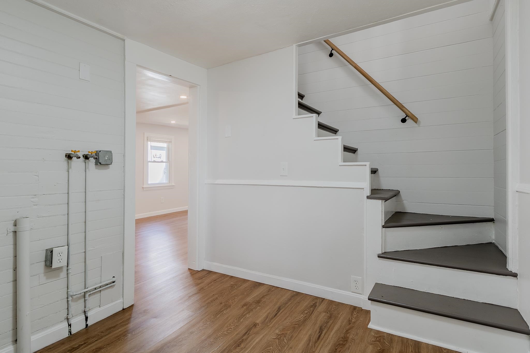
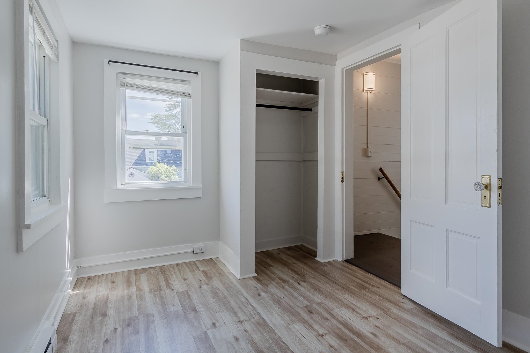
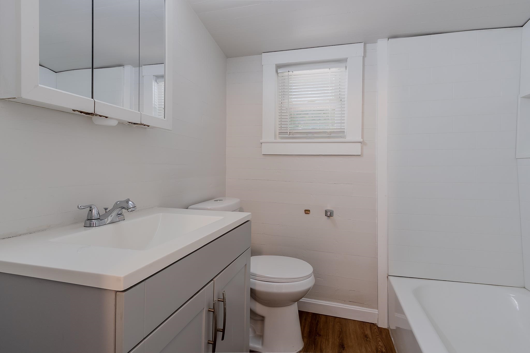
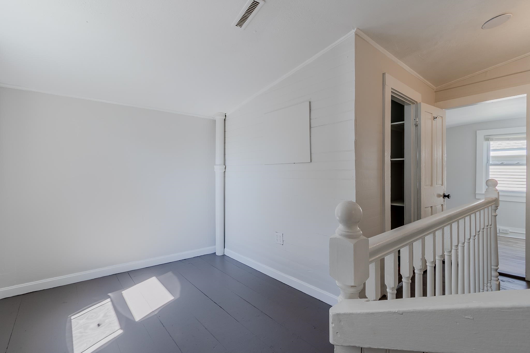
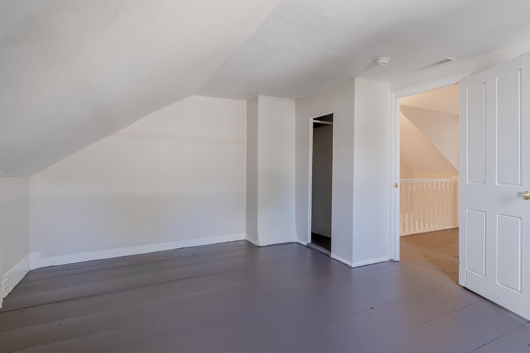
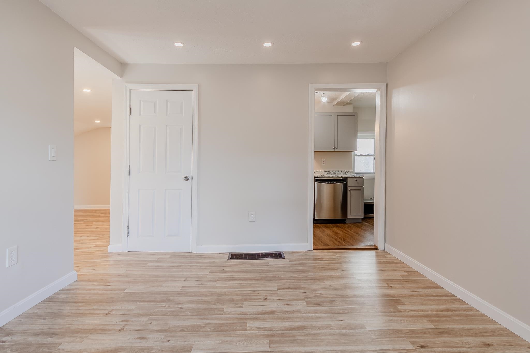
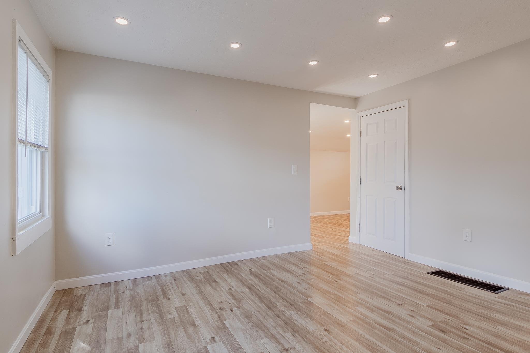
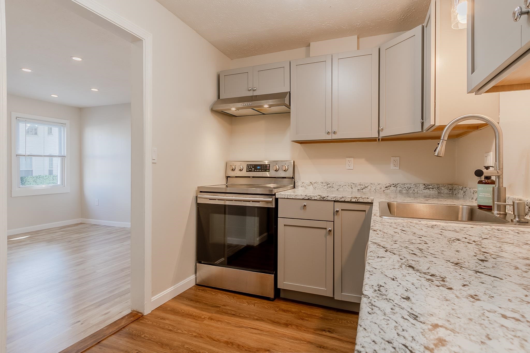
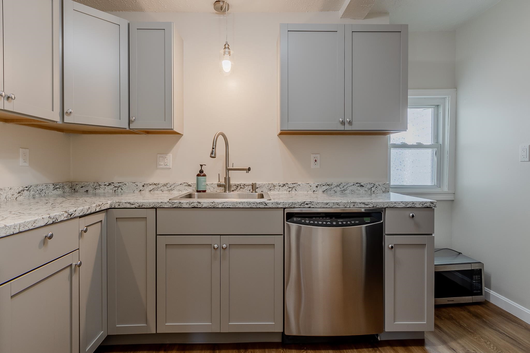
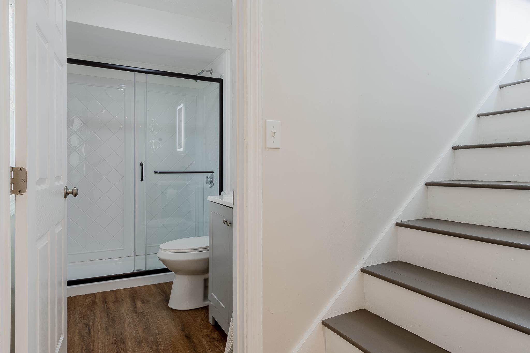
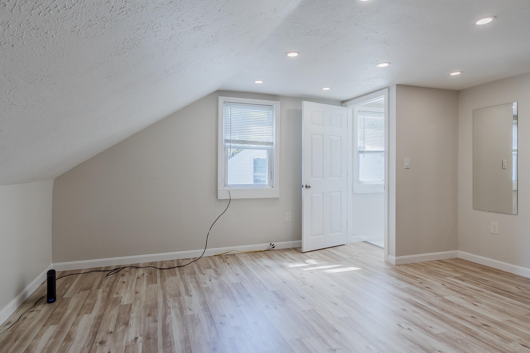
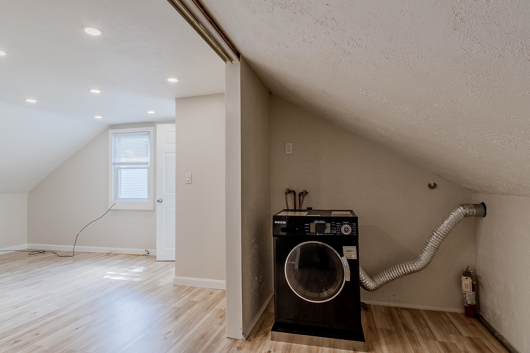
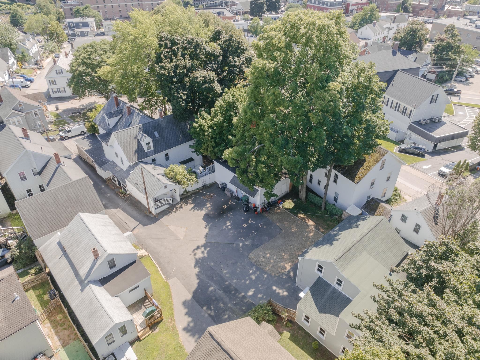
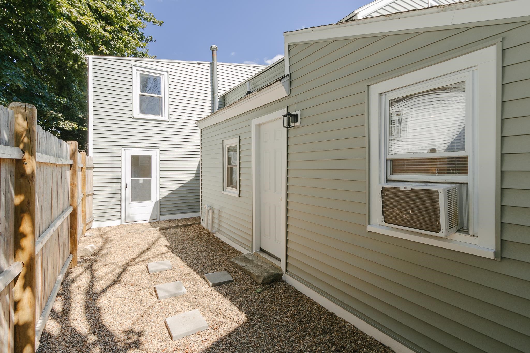
Move-in ready two-family in Nashua, fully renovated and delivered completely vacant a rare opportunity to occupy one unit and generate rental income from the other, with full flexibility to set your own terms from day one. Both units were taken down to the studs in 2024 and rebuilt with new kitchens, baths, flooring, and finishes throughout. Unit 4 offers a spacious 3-bedroom layout at 1,337 sq ft, with an open living and dining area, built-in shelving, and a generous upper level ideal for an owner-occupant seeking room to grow. Unit 6 is a bright, efficient 1-bedroom townhouse-style unit at 762 sq ft, well-positioned to attract reliable rental interest and help offset carrying costs. The exterior was completely replaced in 2026 with CertainTeed MainStreet vinyl siding in Seagrass green, crisp white trim, dark green door hoods over both entries, new front steps, updated window trim, and a classic gambrel roofline -- curb appeal that adds long-term value for an owner who plans to stay. A standout feature for either unit's occupant: a private driveway with new perimeter fencing providing five dedicated off-street parking spaces (three for Unit 4, two for Unit 6) a genuine convenience in this part of downtown Nashua. Major mechanical systems are already updated, including a newer furnace, updated electrical, and updated plumbing at both kitchens and baths, meaning lower near-term maintenance costs for an owner managing the property directly. The 0.10-acre lot sits on a quiet side street off Granite Street, with city water and sewer, walkable to downtown Nashua's restaurants and shops, and offering easy access to the Everett Turnpike and the Massachusetts border. This is a turnkey opportunity to live in one unit while the other helps cover your mortgage renovations, siding, and parking are complete, so all that's left is deciding which side to call home.
Annual Expenses
Taxes: $6,026
Taxes: $6,026
Income
Appliances : Natural Gas Water Heater
Construction: Wood Frame | Vinyl Siding
Year Built: 1800
Style: Duplex
Floors | Stories: 2
No. Elevators:
Total Sq.Ft. Finished: 2099
Above Grade Sq.Ft.: 2099
Basement: Gravel
Year Built: 1800
Style: Duplex
Floors | Stories: 2
No. Elevators:
Total Sq.Ft. Finished: 2099
Above Grade Sq.Ft.: 2099
Basement: Gravel
Exterior Color: green
Roof: Asphalt Shingle
Seasonal: No
Roof: Asphalt Shingle
Seasonal: No
Heating: Natural Gas
Cooling: None
Electric: 100 Amp Service
Utilities: Cable Available | Gas On-Site
Electric Meters:
Water: Public Water On-Site
Sewer: Public
Cooling: None
Electric: 100 Amp Service
Utilities: Cable Available | Gas On-Site
Electric Meters:
Water: Public Water On-Site
Sewer: Public
Land Information
Near Public Transport | Near Railroad | Near School(s)
Lot size: 0.1 acres
Zoned: RB)
Surveyed: No
Flood Zone: No
Driveway: Crushed Stone | Paved
Near Public Transport | Near Railroad | Near School(s)
Lot size: 0.1 acres
Zoned: RB)
Surveyed: No
Flood Zone: No
Driveway: Crushed Stone | Paved
Block - NA
Taxes $6,026
Assesed Value Not Reported
Schools
School District: Nashua School District
Elementary School: Mt. Pleasant Elementary School
Middle School: Pennichuck Junior High School
High School: Nashua High School North
School District: Nashua School District
Elementary School: Mt. Pleasant Elementary School
Middle School: Pennichuck Junior High School
High School: Nashua High School North

PLEASE NOTE: Both New Hampshire and Vermont law require brokers and agents to disclose at the “time of first business meeting, prior to any discussion
of confidential information”, in New Hampshire’s case, and “first reasonable opportunity”, in Vermont’s case, the
nature of the relationships brokers have or may have with customers and clients. Each state requires that a disclosure form be presented to
consumers for their review and acknowledgment at the appropriate time. These forms can be accessed here:
VT: VERMONT REAL ESTATE COMMISSION MANDATORY CONSUMER DISCLOSURE FORM
NH: NEW HAMPSHIRE REAL ESTATE COMMISSION BROKERAGE RELATIONSHIP DISCLOSURE FORM